Dark-paneled Boardroom 2 featuring a long wooden conference table, leather chairs, and a TV screen at Pullman East Melbourne

EVENT SPACES

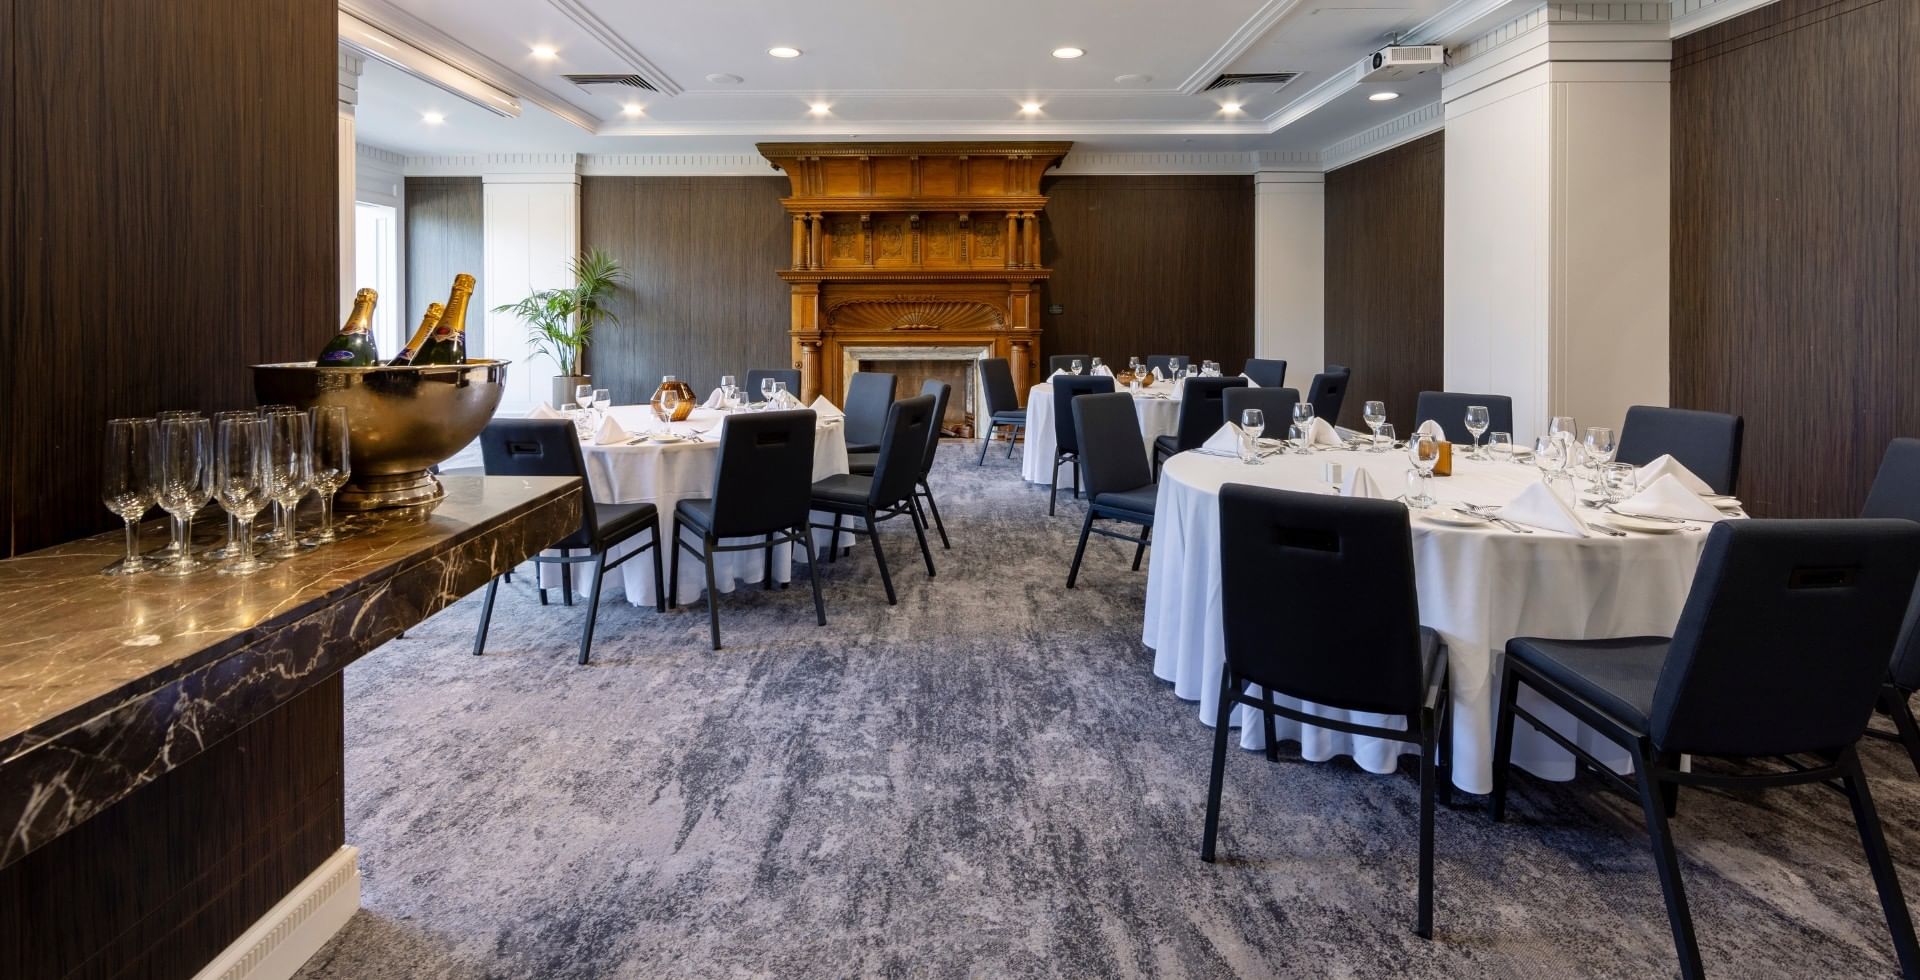
La Trobe Room at Pullman East Melbourne, with round tables with white tablecloths near an ornate wooden fireplace
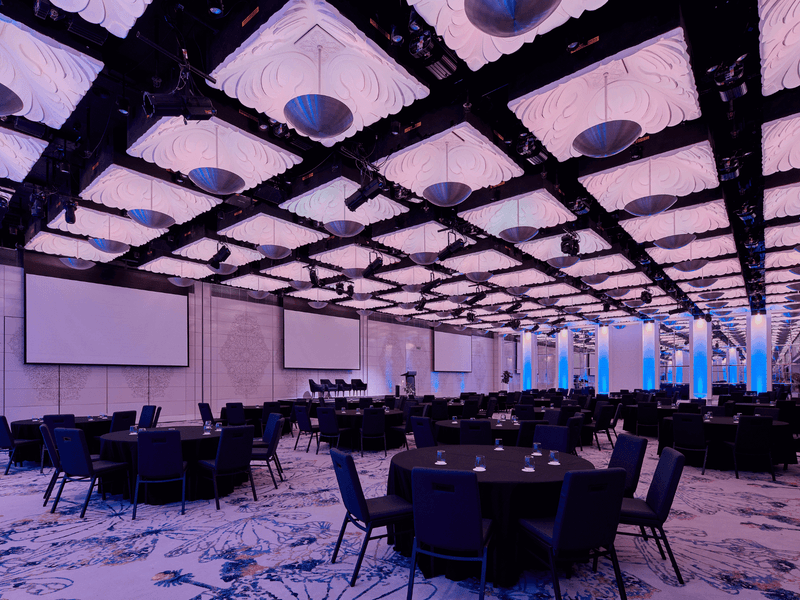
Grand Ballroom at Pullman East Melbourne features round dining tables, pink ambient overhead lighting, & blue accent columns

GRAND BALLROOM

At Pullman East Melbourne, the Grand Ballroom boasts 4.8 metre high ceilings and over 700sqm of flexible conference and event space. Versatile and elegant, the newly refurbished Grand Ballroom, which can hold up to 1000 guests, can be broken down into three individual Melbourne event spaces with large, light-filled pre function areas. Features include:

  • Banquet 500 ppl
  • Classroom 400 ppl
  • Theatre 850 ppl
  • Cocktail 900 ppl
  • Reception 400 ppl
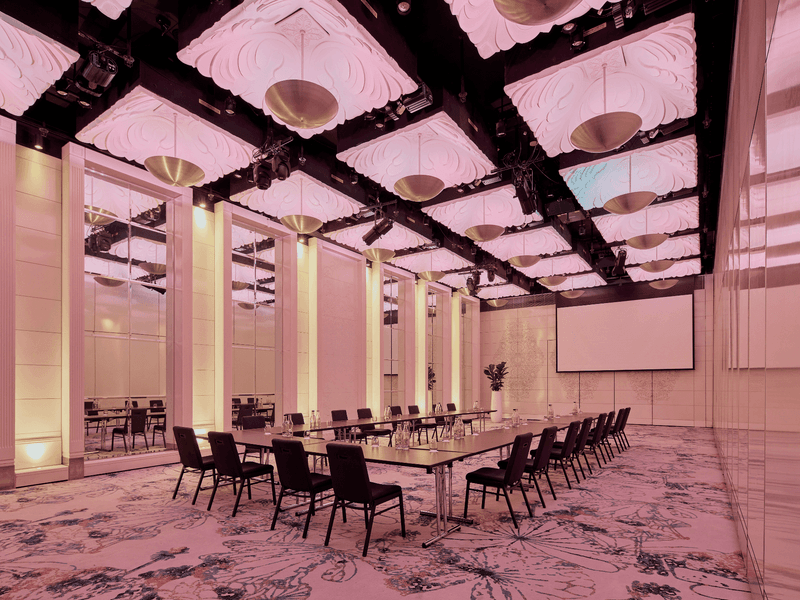
Ballroom 1 at Pullman East Melbourne, illuminated with pink light, featuring black chairs arranged in a large U-shape layout

BALLROOM 1

At Pullman East Melbourne, Ballroom 1 boasts 4.8 metre high ceilings and 188sqm of conference and event space.

  • Banquet 130 ppl
  • Classroom 102 ppl
  • Theatre 232 ppl
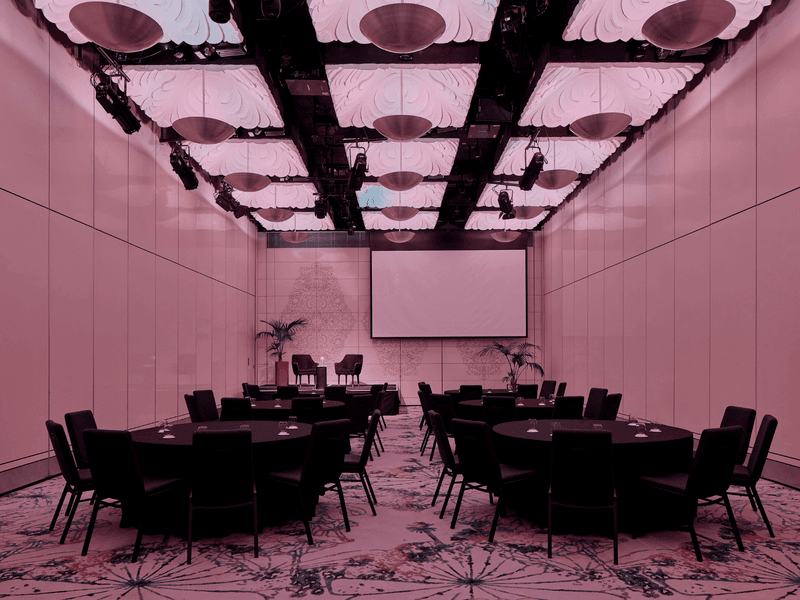
Ballroom 2 at Pullman East Melbourne, illuminated in a pink tone, featuring round dark tables with chairs facing a screen

BALLROOM 2

At Pullman East Melbourne, Ballroom 2 boasts 4.8 metre high ceilings and 193sqm of conference and event space. 

  • Banquet 130 ppl
  • Classroom 102 ppl
  • Theatre 232 ppl
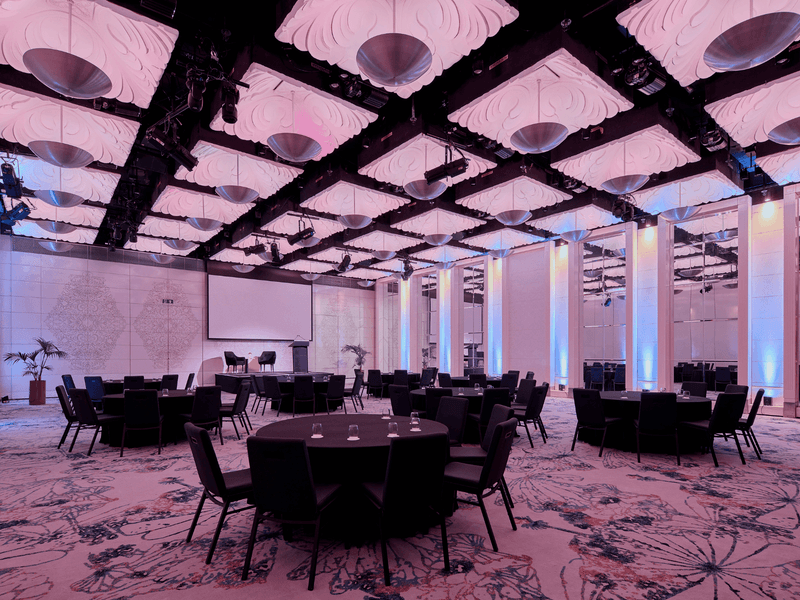
Ballroom 3 at Pullman East Melbourne, with decorative ceiling panels, round banquet tables, pink lighting, and a stage screen

BALLROOM 3

At Pullman East Melbourne, Ballroom 3 boasts 4.8 metre high ceilings and 322sqm of conference and event space.

  • Banquet 200 ppl
  • Classroom 198 ppl
  • Theatre 320 ppl
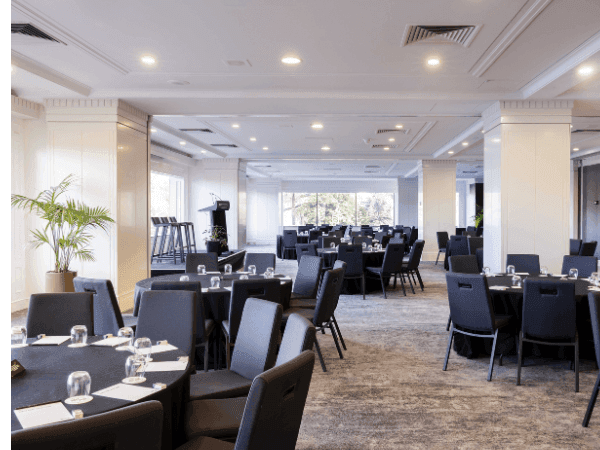
Delacombe Room at Pullman East Melbourne, featuring multiple round tables with black tablecloths & a stage in the background

STRADBROKE, HUNTINGFIELD AND DELACOMBE

At Pullman East Melbourne, the Stradbroke, Huntingfield and Delacombe Room offer magnificent views of the MCG and the Fitzroy Gardens.

  • Banquet 200 ppl
  • Classroom 135 ppl
  • Theatre 240 ppl
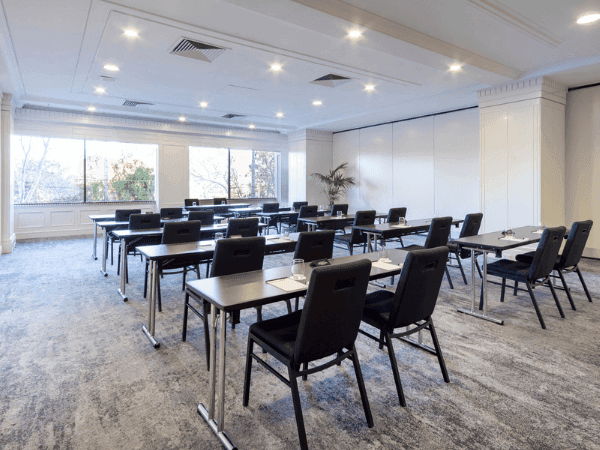
Classroom-style Stradbroke Room at Pullman East Melbourne, with rowed black desks and chairs facing forward, large windows

STRADBROKE ROOM

Making up one part of the Governors Wing, the Stradbroke Room at the Pullman East Melbourne is positioned to overlook the magnificent MCG. Seating up to 80 guests, the Stradbroke Room has two access doors to its...

  • Banquet 60 ppl
  • Classroom 45 ppl
  • Theatre 80 ppl
  • Boardroom 27 ppl
  • U-shape 30 ppl
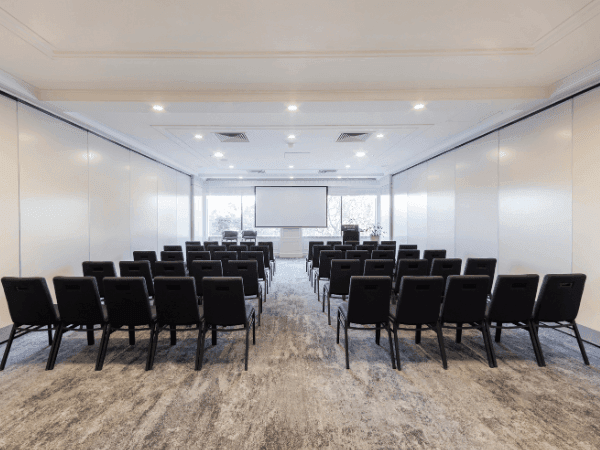
Huntingfield Room at Pullman East Melbourne, theater layout with rows of black chairs facing a large white projection screen

HUNTINGFIELD ROOM

Making up one part of the Governors Wing, the Huntingfield Room at the Pullman East Melbourne is positioned to overlook the magnificent MCG. Seating up to 80 guests, the Huntingfield Room covers 70sqm of space. ...

  • Banquet 60 ppl
  • Classroom 45 ppl
  • Theatre 80 ppl
  • Boardroom 27 ppl
  • U-shape 30 ppl
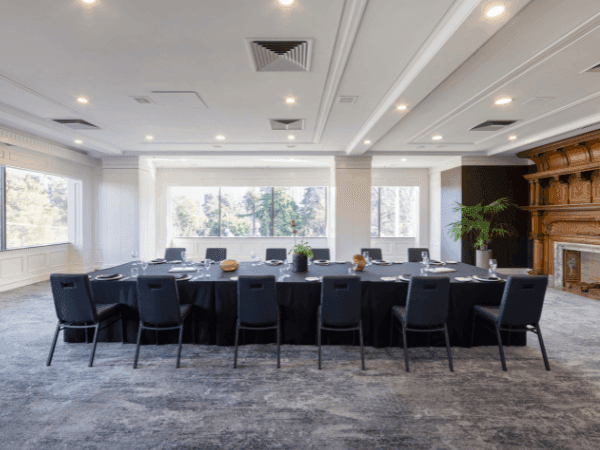
Delacombe Room at Pullman East Melbourne meeting room setup with a large rectangular table surrounded by black chairs

DELACOMBE ROOM

Making up one part of the Governors Wing, the Delacombe Room at the Pullman East Melbourne is positioned to overlook both the magnificent MCG and the beautiful Fitzroy Gardens. Seating up to 90 guests, the Delac...

  • Banquet 80 ppl
  • Classroom 45 ppl
  • Theatre 80 ppl
  • Boardroom 27 ppl
  • U-shape 30 ppl
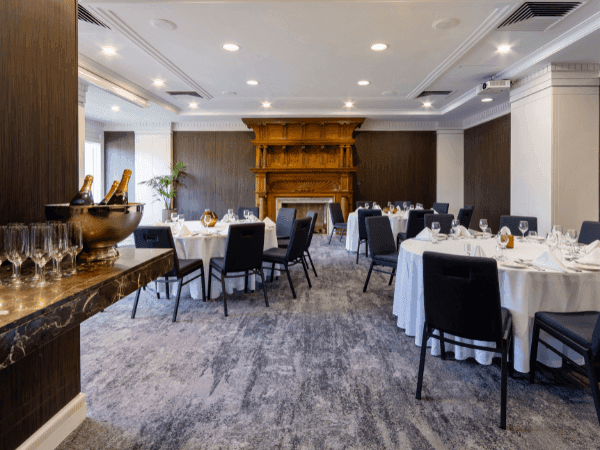
La Trobe Room at Pullman East Melbourne, with round tables with white tablecloths near an ornate wooden fireplace

LA TROBE ROOM

La Trobe Room at the Pullman East Melbourne is positioned to overlook the beautiful Fitzroy Gardens. With 96sqm of space, the La Trobe Room is the perfect space for a meeting, seminar or training session for...

  • Banquet 40 ppl
  • Classroom 27 ppl
  • Theatre 40 ppl
  • Boardroom 15 ppl
  • U-shape 18 ppl
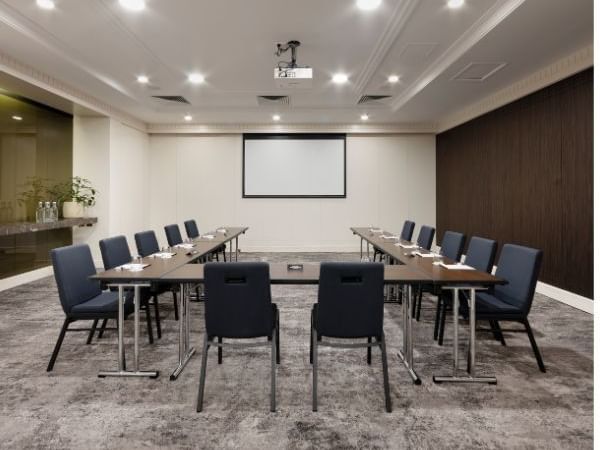
Hopetoun Room at Pullman East Melbourne, featuring a U-shaped seating setup with black chairs and a lowered projection screen

HOPETOUN ROOM

Hopetoun Room at the Pullman East Melbourne is a 55sqm space, perfect for training or a meeting for up to 40 guests. Also a great space for breakout sessions, a secretariat and even satchel packing, the Hope...

  • Banquet 30 ppl
  • Classroom 18 ppl
  • Theatre 40 ppl
  • Boardroom 18 ppl
  • U-shape 18 ppl
Boardroom 1 at Pullman East Melbourne, with wood-paneled walls, a square table, black leather chairs, and a TV screen

BOARDROOM 1

Boardroom 1 at Pullman East Melbourne is a dedicated boardroom, with custom-made table and plush leather chairs. With 27sqm, Boardroom 1 can seat up to 8 guests and includes a LCD screen. Features include: Cu...

  • Boardroom 8 ppl
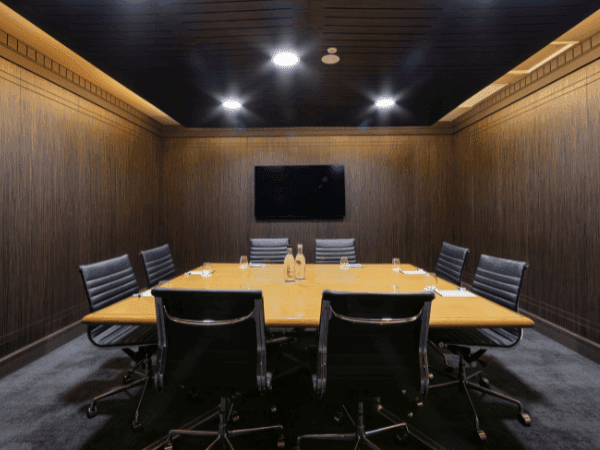
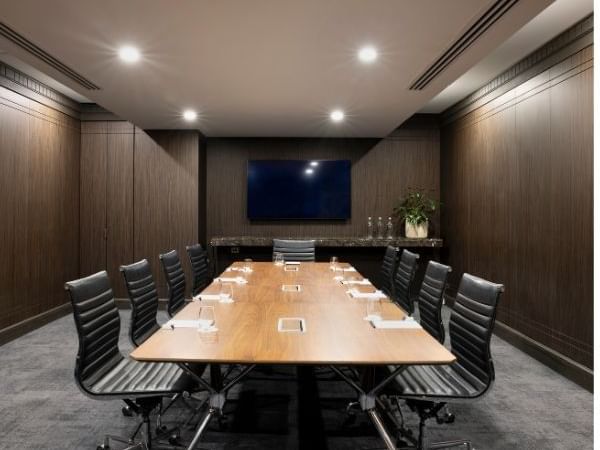
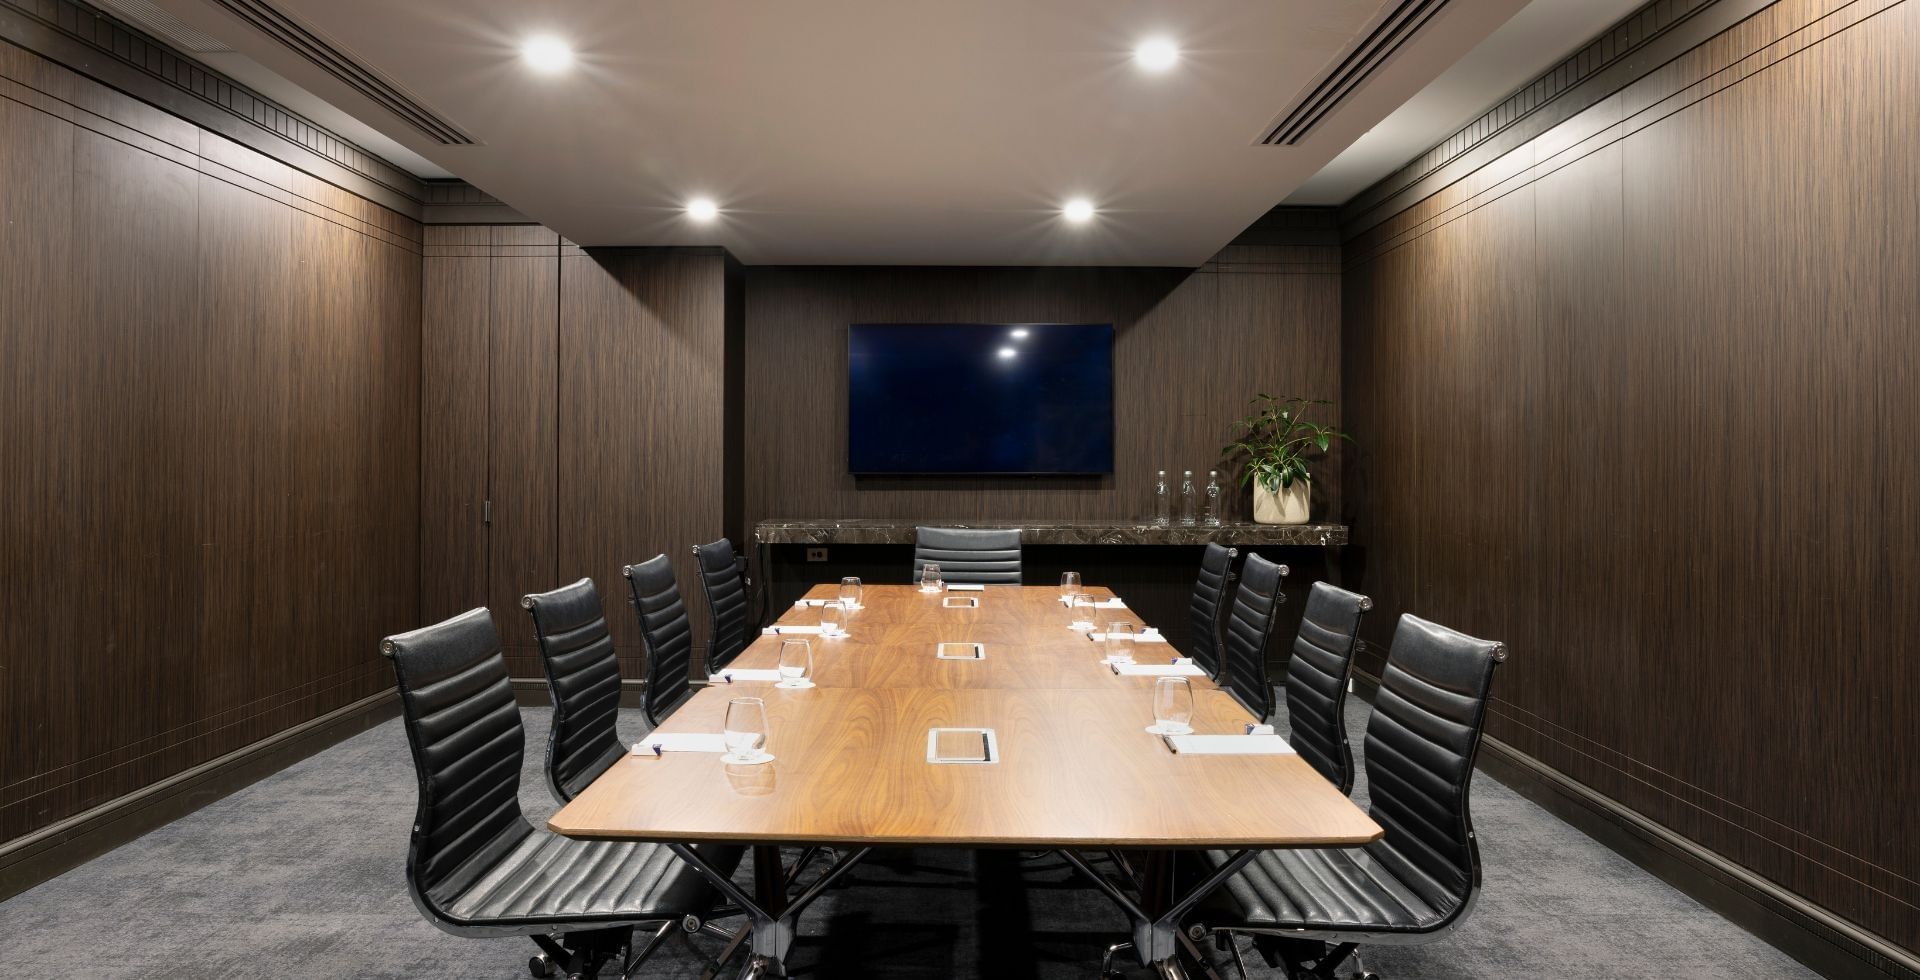
Dark-paneled Boardroom 2 featuring a long wooden conference table, leather chairs, and a TV screen at Pullman East Melbourne

BOARDROOM 2

Boardroom 2 at Pullman East Melbourne Park is dedicated boardroom, with custom-made table and plush leather chairs. With 30sqm, Boardroom 2 can seat up to 12 guests and includes a LCD screen. Features include: Cus...

  • Boardroom 12 ppl
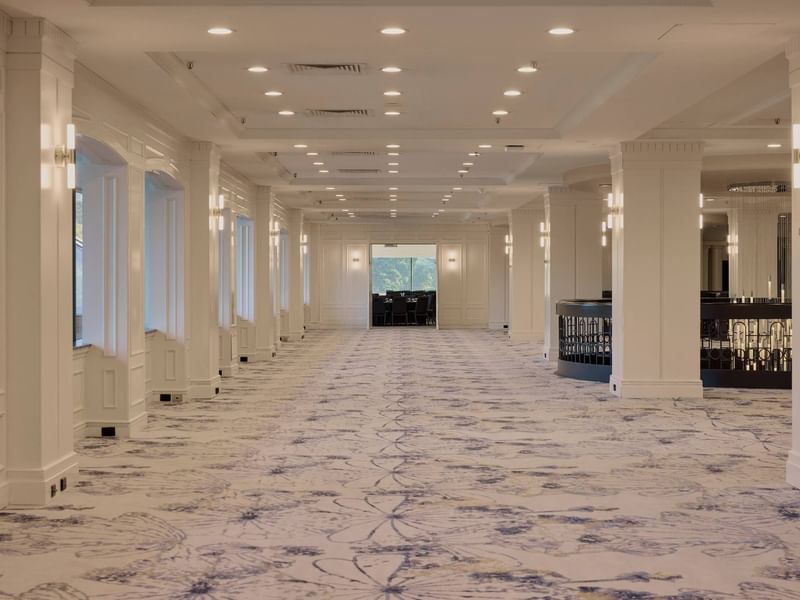
Conference Foyer at Pullman East Melbourne, event hallway with white pillars, patterned floral carpet, and warm wall sconces

CONFERENCE FOYER

The expansive layout of Pullman East Melbourne’s Conference Foyer is the perfect space for the service of breaks, conference registration and exhibition. The ability to accommodate up to 26 3m by 2m exhibitio...

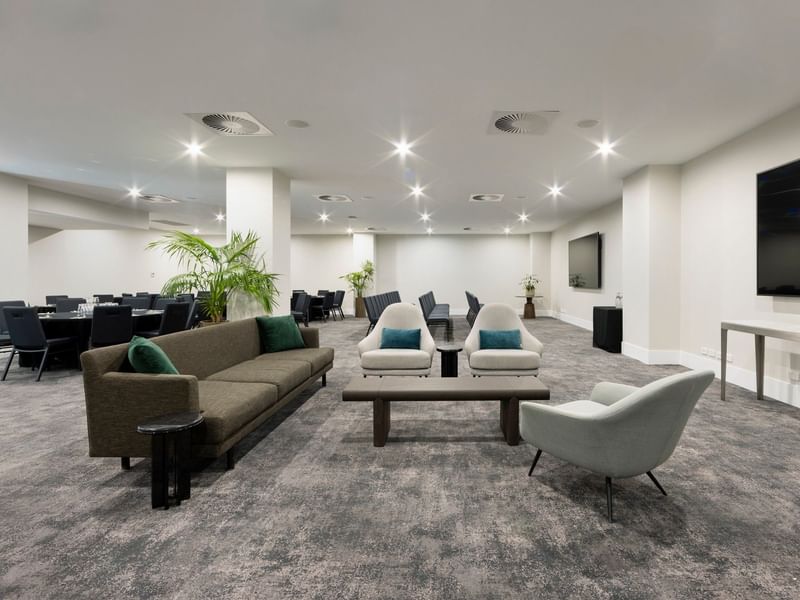
Jolimont Room at Pullman East Melbourne, furnished with a long brown sofa, modern accent chairs, and coffee tables

JOLIMONT ROOM

The Jolimont Room at Pullman East Melbourne is an open plan room, perfect for sporting teams, small meetings and presentations.  

  • Cabaret 96
  • Banquet 100
  • Classroom 90
  • Theatre 150
  • Boardroom 24
  • U-shape 33

Event Venues in Melbourne CBD

A PRESTIGIOUS SETTING FOR BUSINESS FUNCTIONS


pullman.eastmelbourne.sales@accor.com | +61 3 9412 3163 | 192 Wellington Parade, Melbourne VIC 3002, Australia